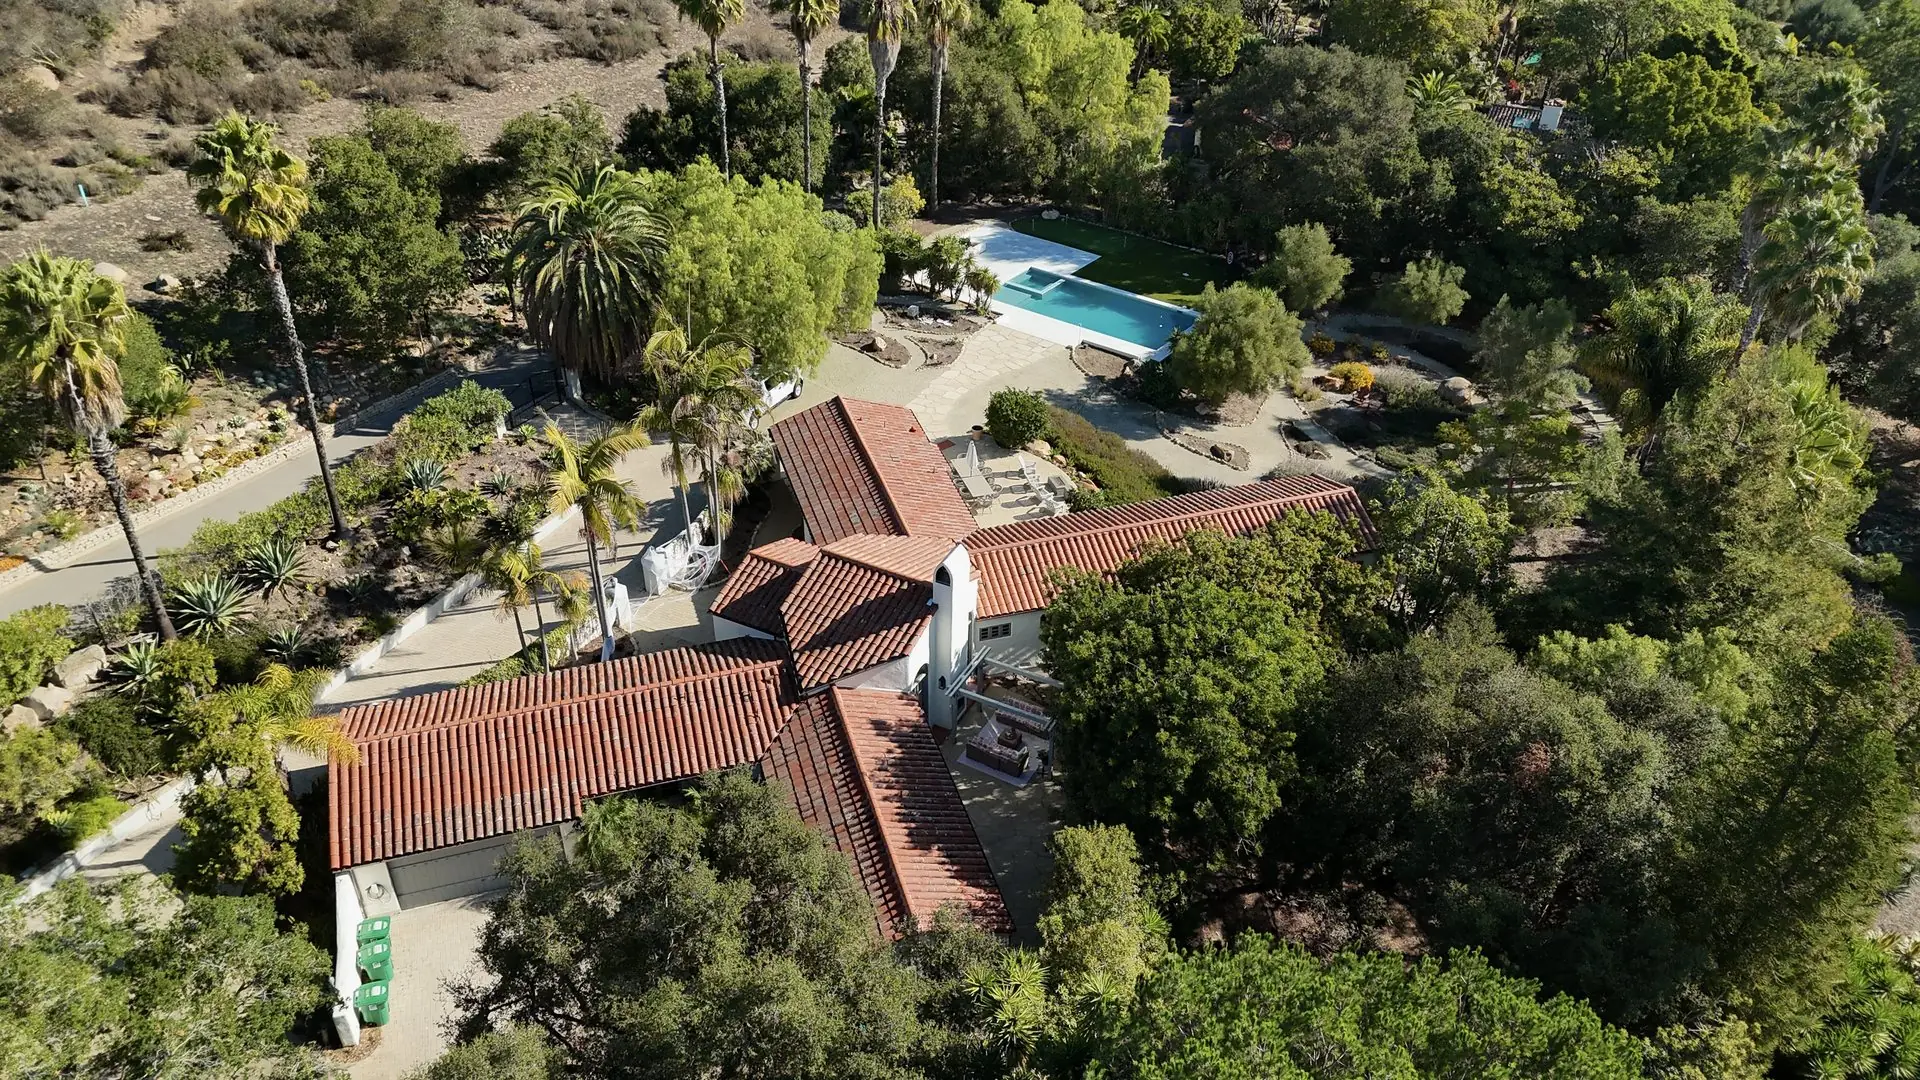
Pick a classic or free-form shape, slide it to size, then add a spa, a Baja shelf, steps, an autocover, a vanishing edge or water features, and try the water in three finishes. Send it with your consultation request and we will have it open when we walk your yard.
Getting the yard you want should be the easy part.
Four stages, one company.
01
The walk-through
We come to you. We look at access, grade, utility runs, sun and sight lines, and we listen to how you actually want to use the yard — mornings, dinners, the kids, the view. No charge and no pressure.
02
Discovery and design
Everything we learned on that walk becomes a design drawn for your property alone, modeled in 3D so you can stand inside it before a shovel moves. Changes happen on the screen.
03
Engineering and permits
We engineer it, submit it, answer any corrections and carry the permit. This is the part that can be complex, and it is the part you never have to touch.
04
The build
Each phase handled with care, quality, and communication.
Fire on the wall, water you can hear from the kitchen, light that turns the whole yard on from your phone. These are the moments people remember — so we draw them in from the first sketch.
You should enjoy this. That is the whole point of hiring a team with 50+ years of combined niche pool expertise.
Why us
Permitting here can be a complex process. We will show you the way.
Santa Barbara is one of the more demanding places in California to get a pool approved. That is our problem to solve, not yours.
We draw it, we engineer it, we submit it, we answer any corrections and we carry the permit. You are never the one on hold with a plan checker, chasing the city/county or wondering what happens next — you will know a realistic window for your address before you sign anything.
The same pool that is approved in approximately three months in Santa Barbara County can be a year or more in Malibu. Every jurisdiction sets its own pace, so treat those as approximate. Once the permit is issued, construction runs approximately three months, or four with larger decking.
Not sure which one you're in? A street address doesn't settle it — the parcel number does. We check before quoting anything.
Flatwork may add about a month. Outdoor kitchens, fire features and seat walls vary by project.
Estimated
Plan Creation & Engineering
Plan check —
Permit to water
Total from signed contract: . Plan check is the jurisdiction's clock, not ours — construction time barely moves between cities. Every window here is approximate; these are the ones we typically see.
Our advantage
We check your drawings the way the city will — before the city ever sees them.
In-house construction plans and permitting.
So every drawing set goes through our own review first, refined against the correction patterns we see from each jurisdiction we work in. We resolve what they would have asked for while the drawings are still on our desk.
Fewer correction cycles, less waiting between them, and a project that moves as quickly as your city or county allows. It is the reason we are comfortable talking about dates at all.
Selected work
Recent projects.
Every photograph is ours. Click any of them to see it full screen.
“I highly recommend Ryan from Santa Barbara Pools. He is a dedicated and skilled professional. He assisted us in building our pool from the initial concept to the final inspection, demonstrating punctuality and professionalism at every stage of the process. You will definitely be in good hands.”
“Our pool was over 25 years old and Ryan helped bring it up to date. Ryan was always available to answer questions and to keep me informed as to scheduling. His dedication to the project and the skill of his crew were exceptional. Ryan knows the pool business from the ground up and his expertise is invaluable.”
What should I budget?
Find your range.
Move the slider to the scale you have in mind and pick a level of finish. You will get an honest range rather than a number designed to win you — the real one comes after we walk your property.
CompactEstate
Typical investment
Every figure here is the whole project
The site walk, the design and the 3D model
Structural engineering and the full permit set
Plan check, the corrections and the permit itself
Excavation, steel, plumbing and the shotcrete shell
Tile, coping and the PebbleTec interior
Equipment, automation, start up and orientation
One contract, one company. There is no second bill for the engineering, for the permit, or
for a trade that turns up halfway through. When you compare us against a cheaper number, this is
usually what the difference is.
Soils are the largest unknown before we walk a property.
The ground here is not uniform, and where a soils or geotechnical report is called for, what it says
can move any figure above: a heavier structural design, over-excavation and recompaction, sometimes
drilled caissons carrying the full perimeter of the shell. It is one of the first steps on a project rather than a
late surprise, and on many sites we need the report before we can give you a proper number.
Every project is unique and custom to its environment.
These figures are approximate and offered as a broad guide, drawn from recent projects of a similar
scale. Grade, access, soil, jurisdiction and the details you choose all shape the final number, and
no two properties arrive at the same one. Past this, projects run to $750,000 and beyond. Those we price after walking the property, never before.
Written from the jurisdictions' own published requirements and from our recent projects — so you can arrive at the first meeting already knowing what you are asking for.